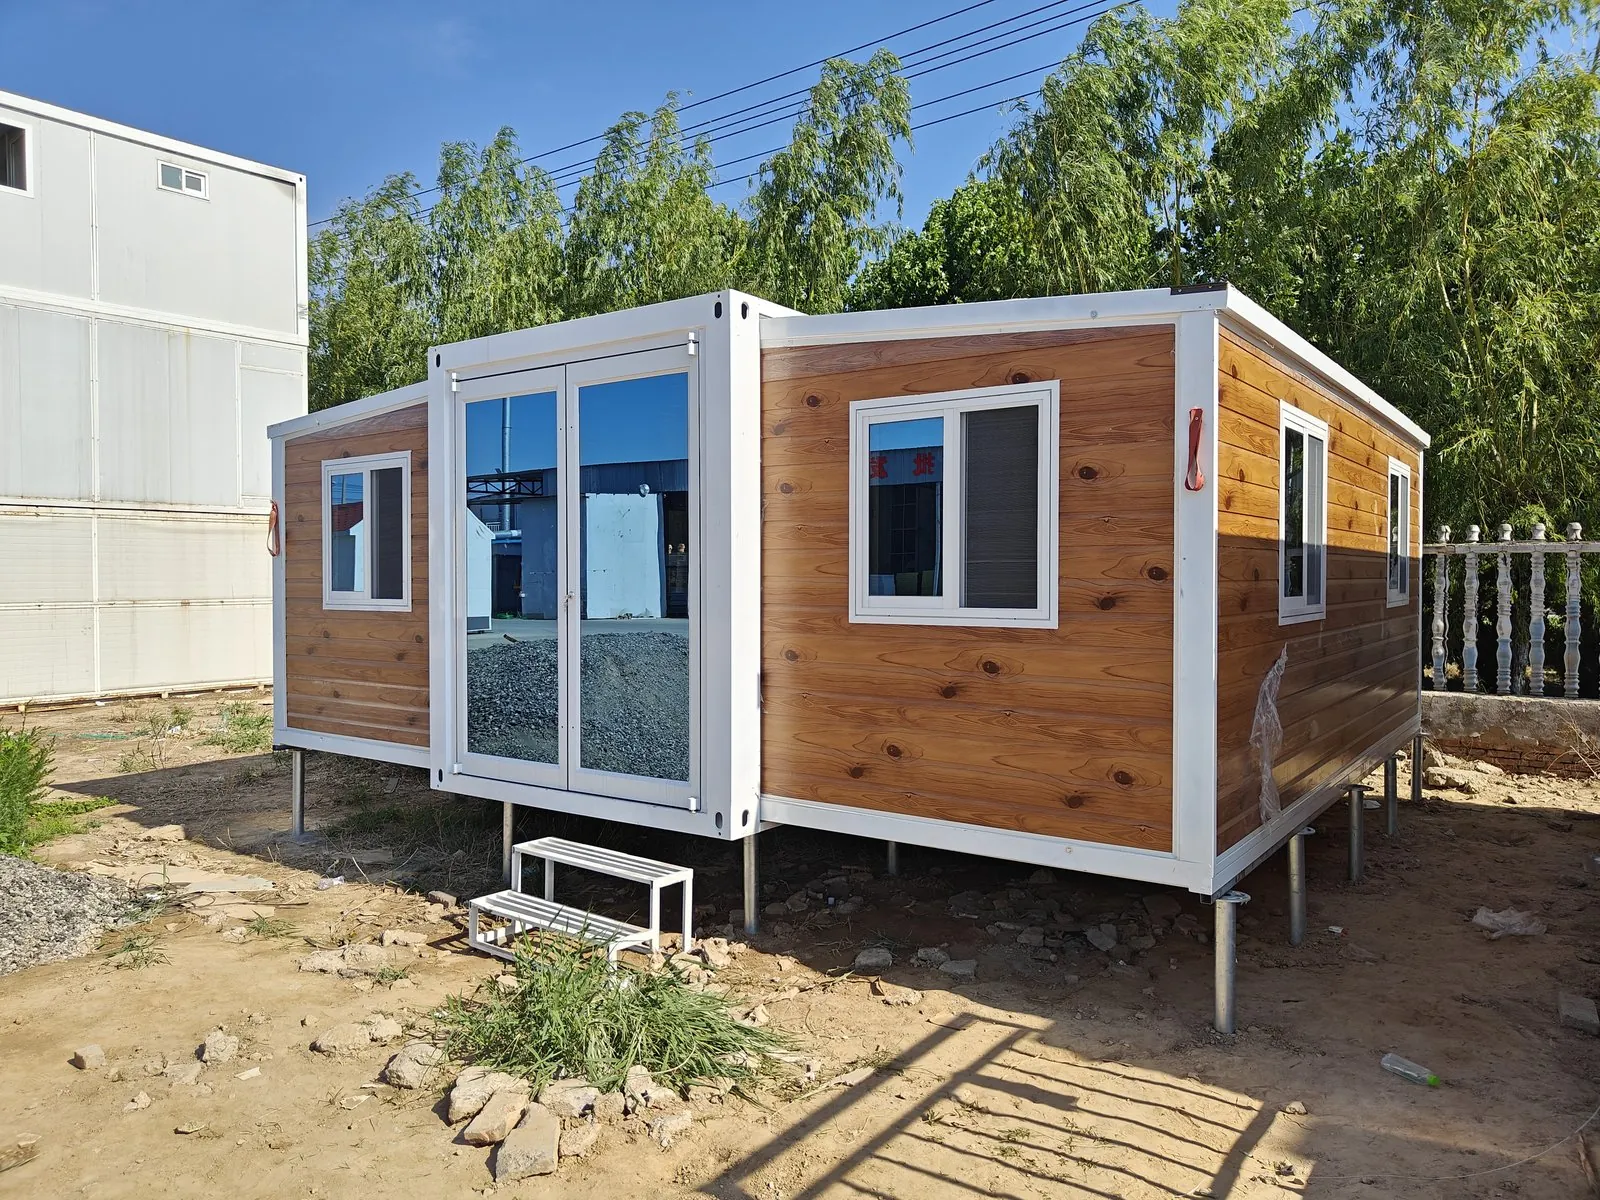
01
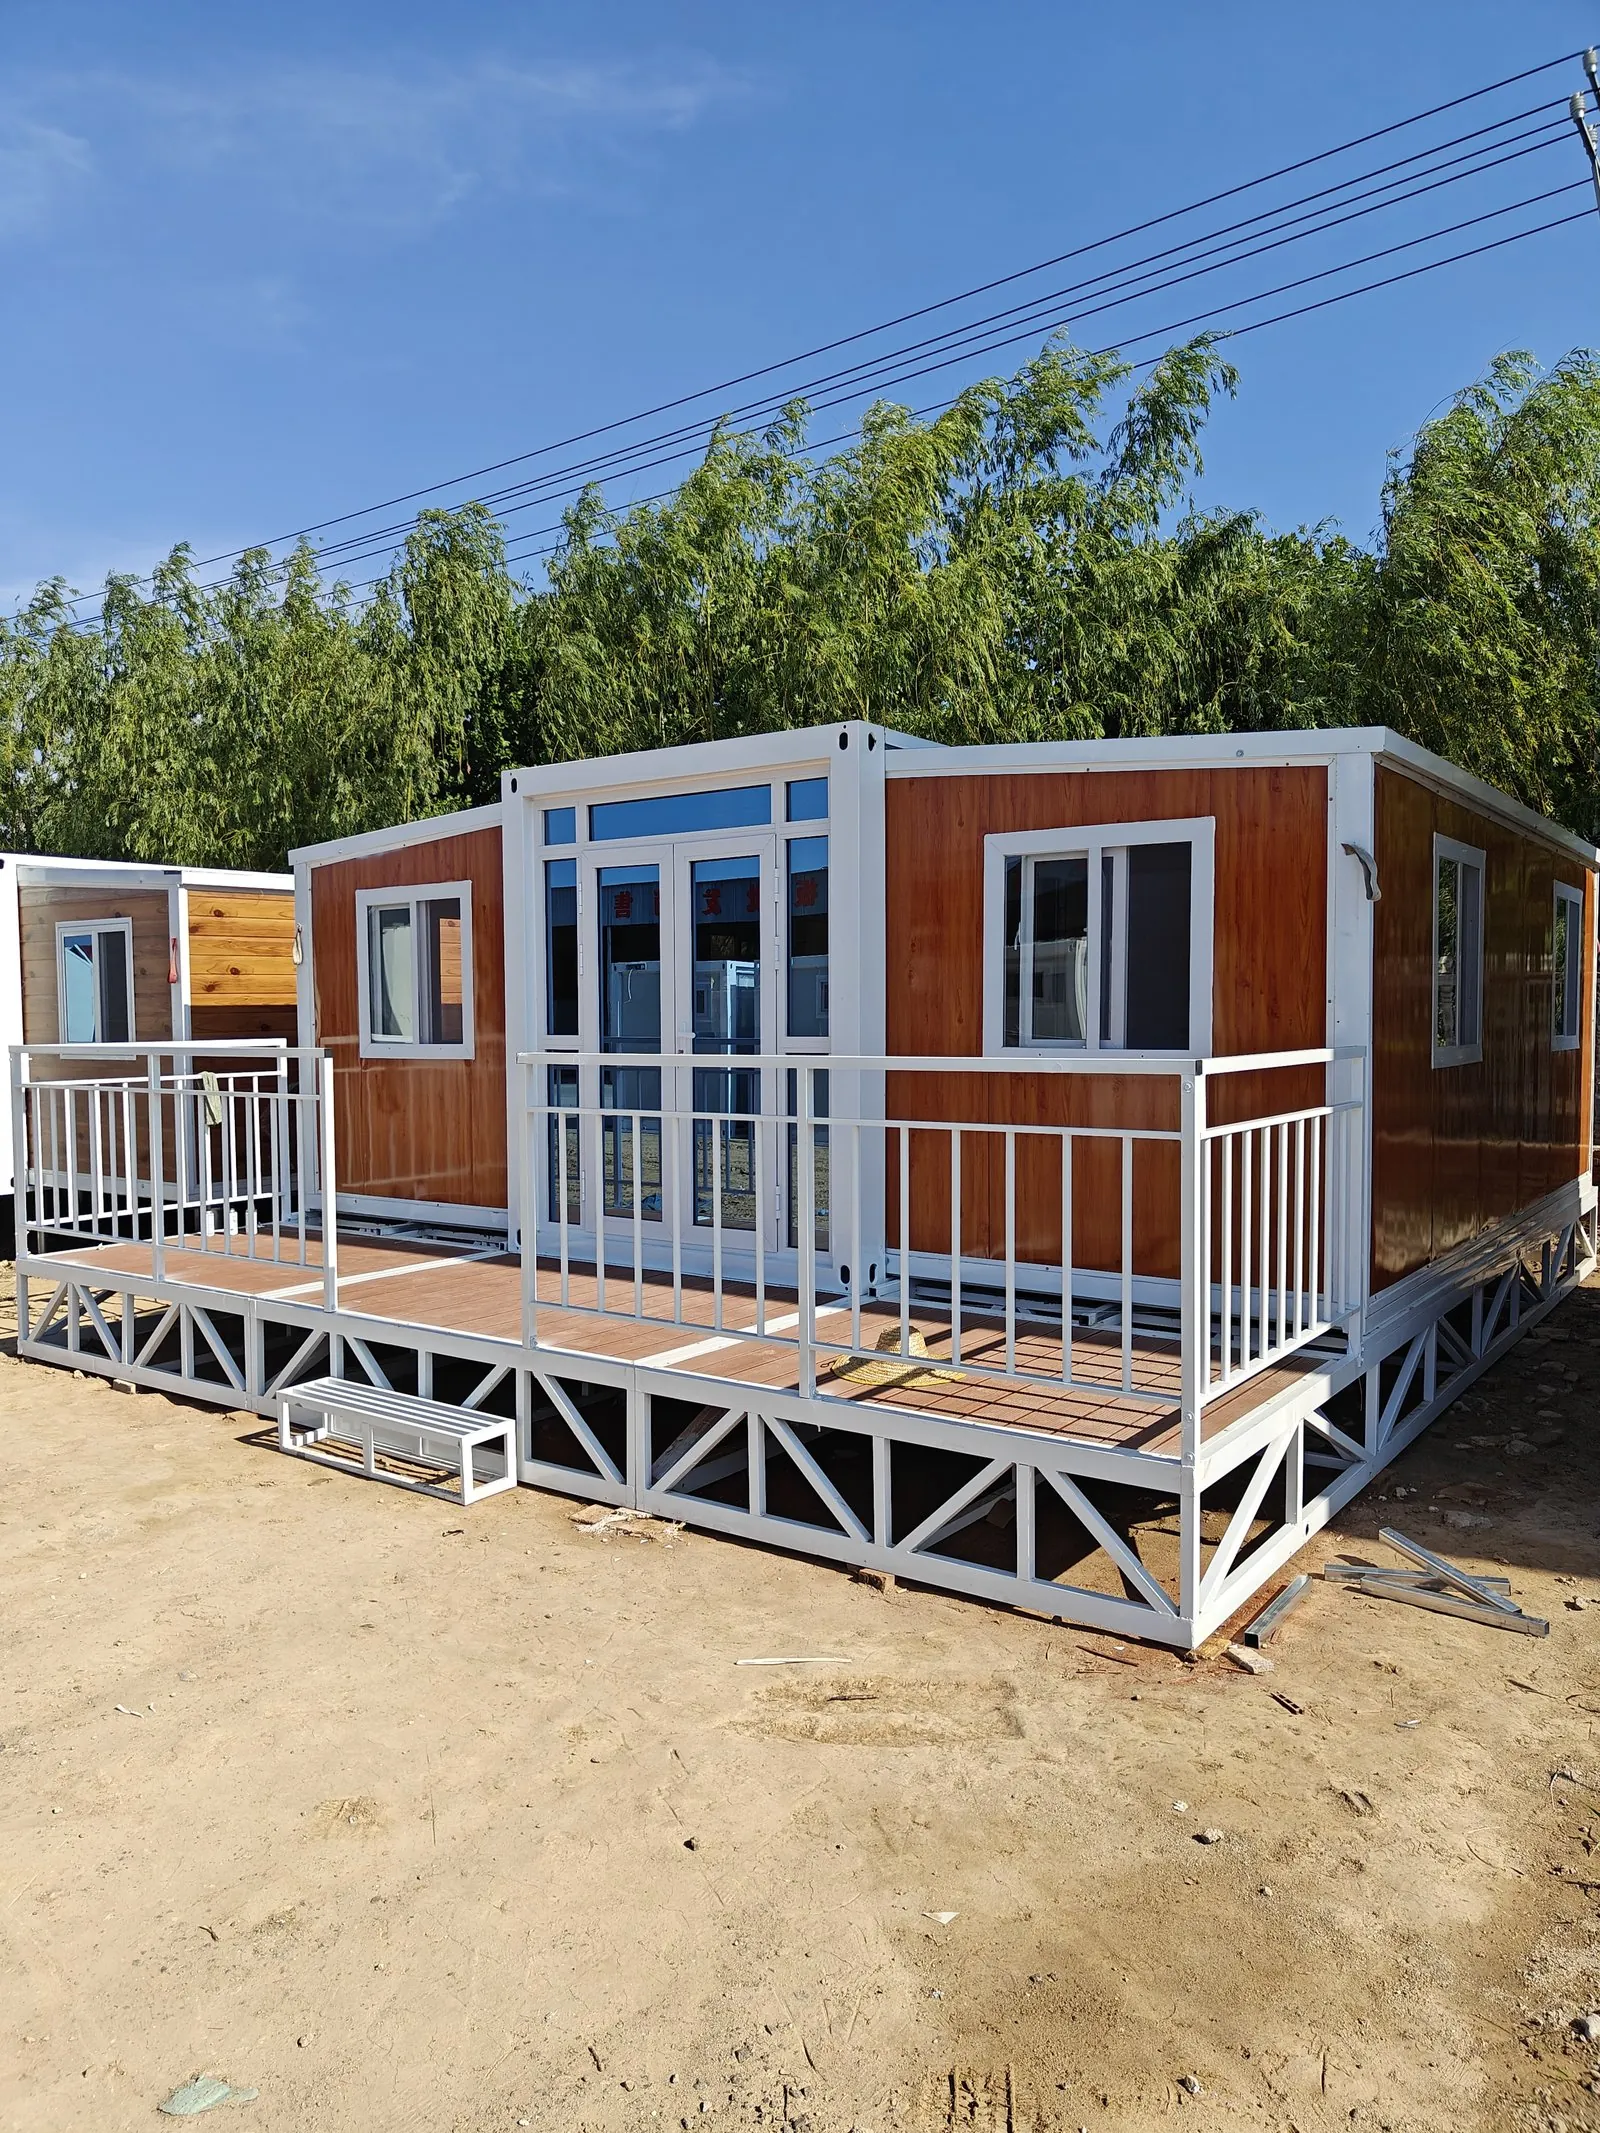
Flat-Pack & Expandable
Detachable, folding and expandable steel-frame units, flat-packed for efficient container loading.
20ft & 40ftFlat-packed
See the flat-pack range →
Partner factories · China supply base
Flat-pack, expandable and detachable container buildings, space capsules and light-steel villas — plus architectural aluminium ceilings, facade panels and ACP from the same supply base. Made to your drawings, inspected before shipment.
We are not a factory — we manage the factory for you. We freeze the specification in writing, approve the first piece, inspect the full batch, and carry one contract for the package.
Configurator · 3D viewer · All product pages
3D ceiling viewer · free in your browser
Pick a system. Set the room size. Change the panel colour. The viewer builds the grid, the main runner and the panels on screen. No download. No sign-up.
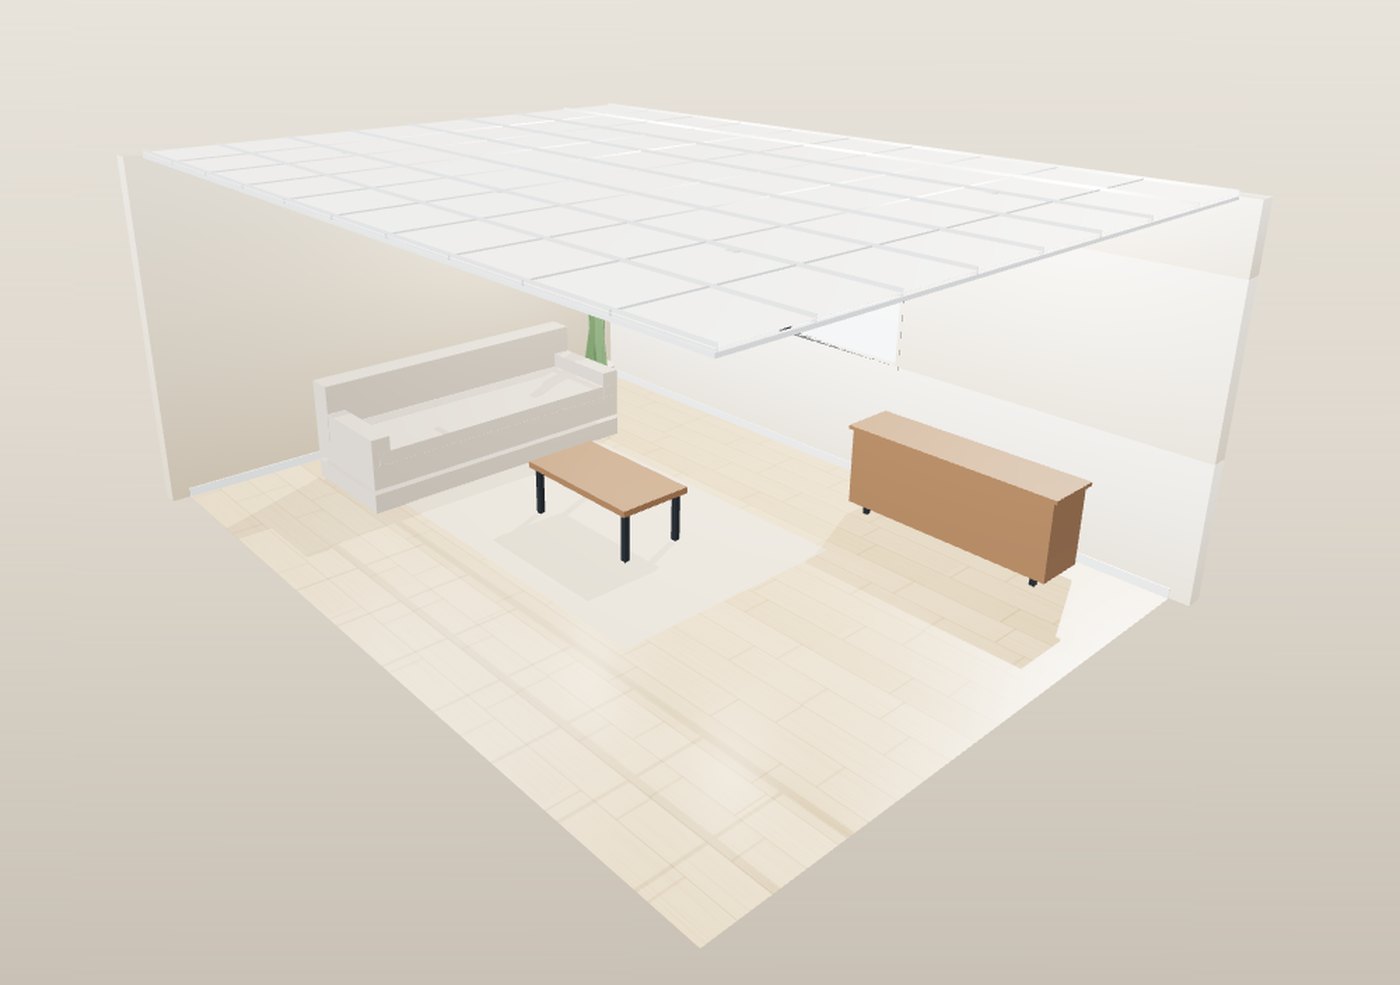
3D preview
The same 6.058 × 2.438 × 2.896 m detachable module, stacked two storeys on its own corner posts with an external stair and landing — the way camp blocks, site offices and dormitory units are built. Switch the fit-out to see an accommodation layout, a shop or a cafe bar, and drag to look around.
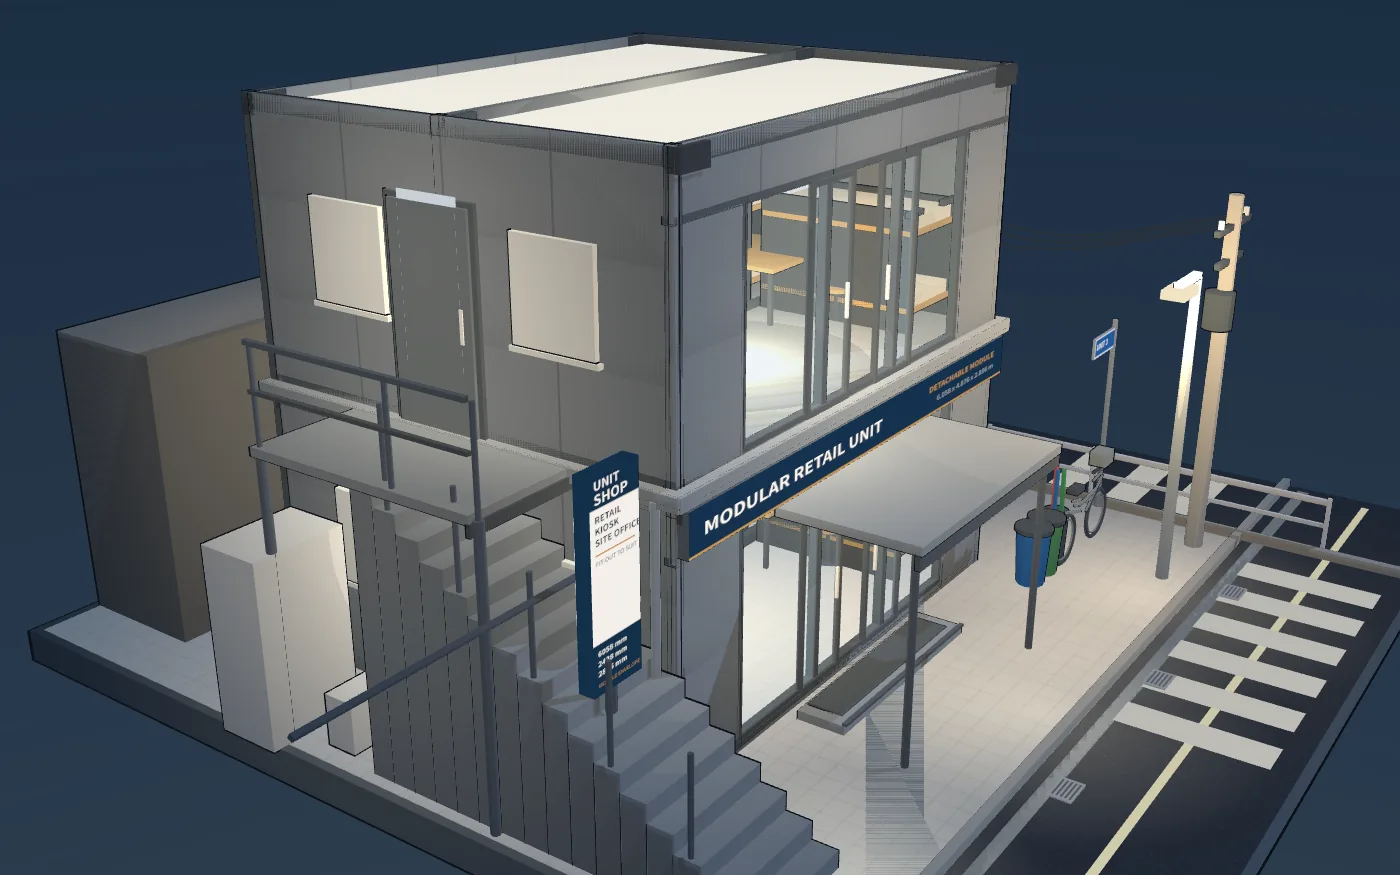 Drag to orbit · scroll to zoom
Product lines
Every unit is produced to buyer drawings, inspected before shipment, and consolidated into one container load where possible.
01
Detachable, folding and expandable steel-frame units, flat-packed for efficient container loading.
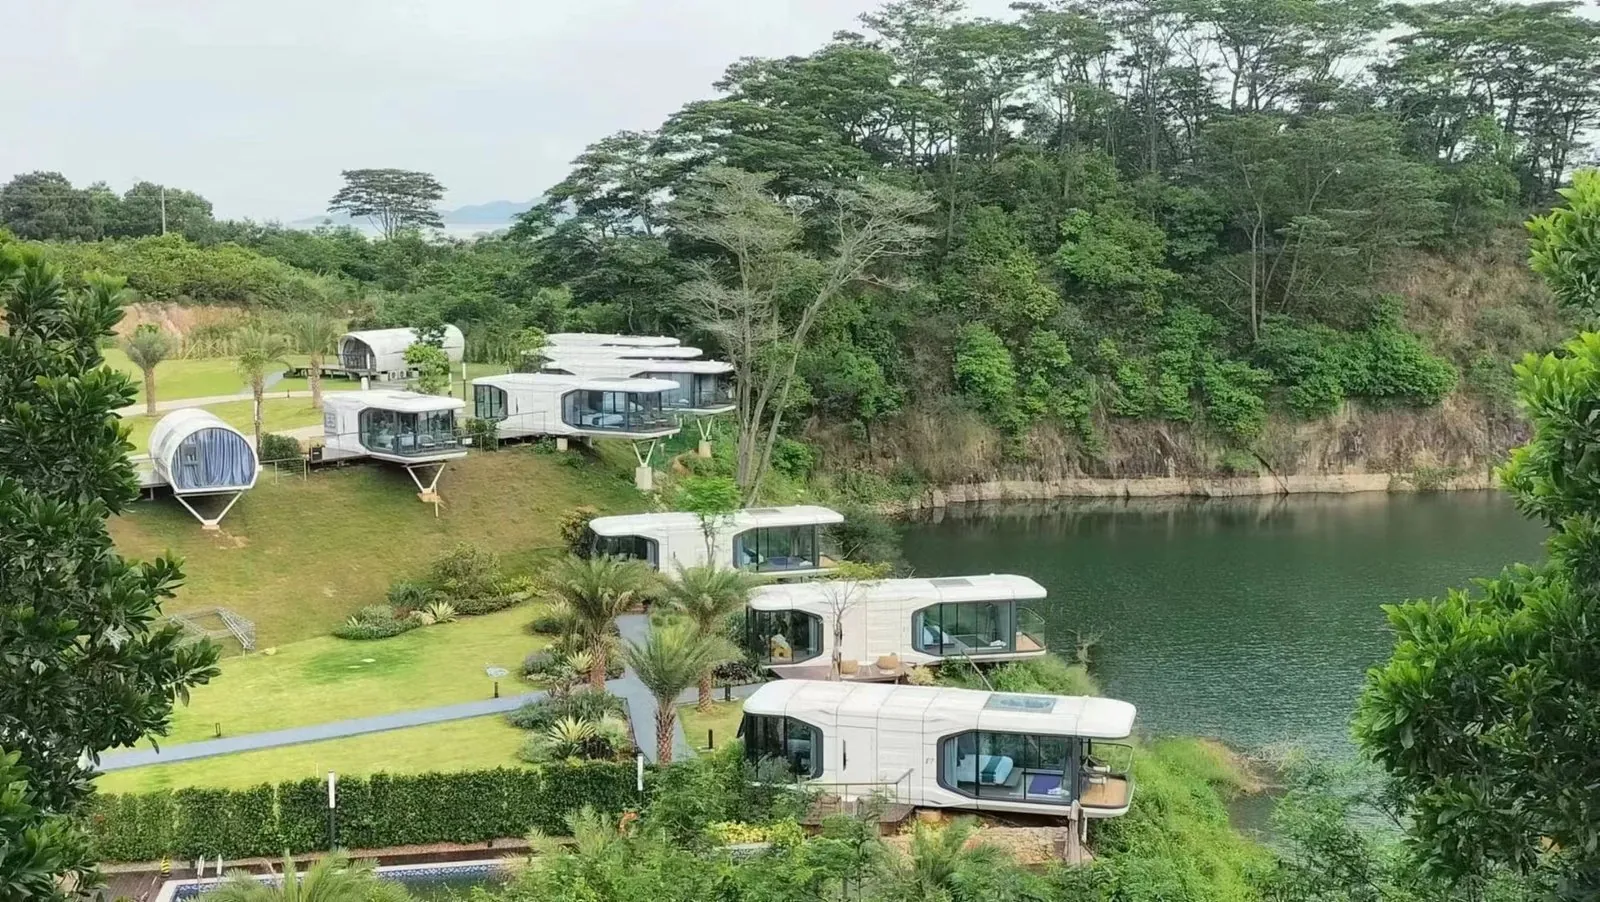
02
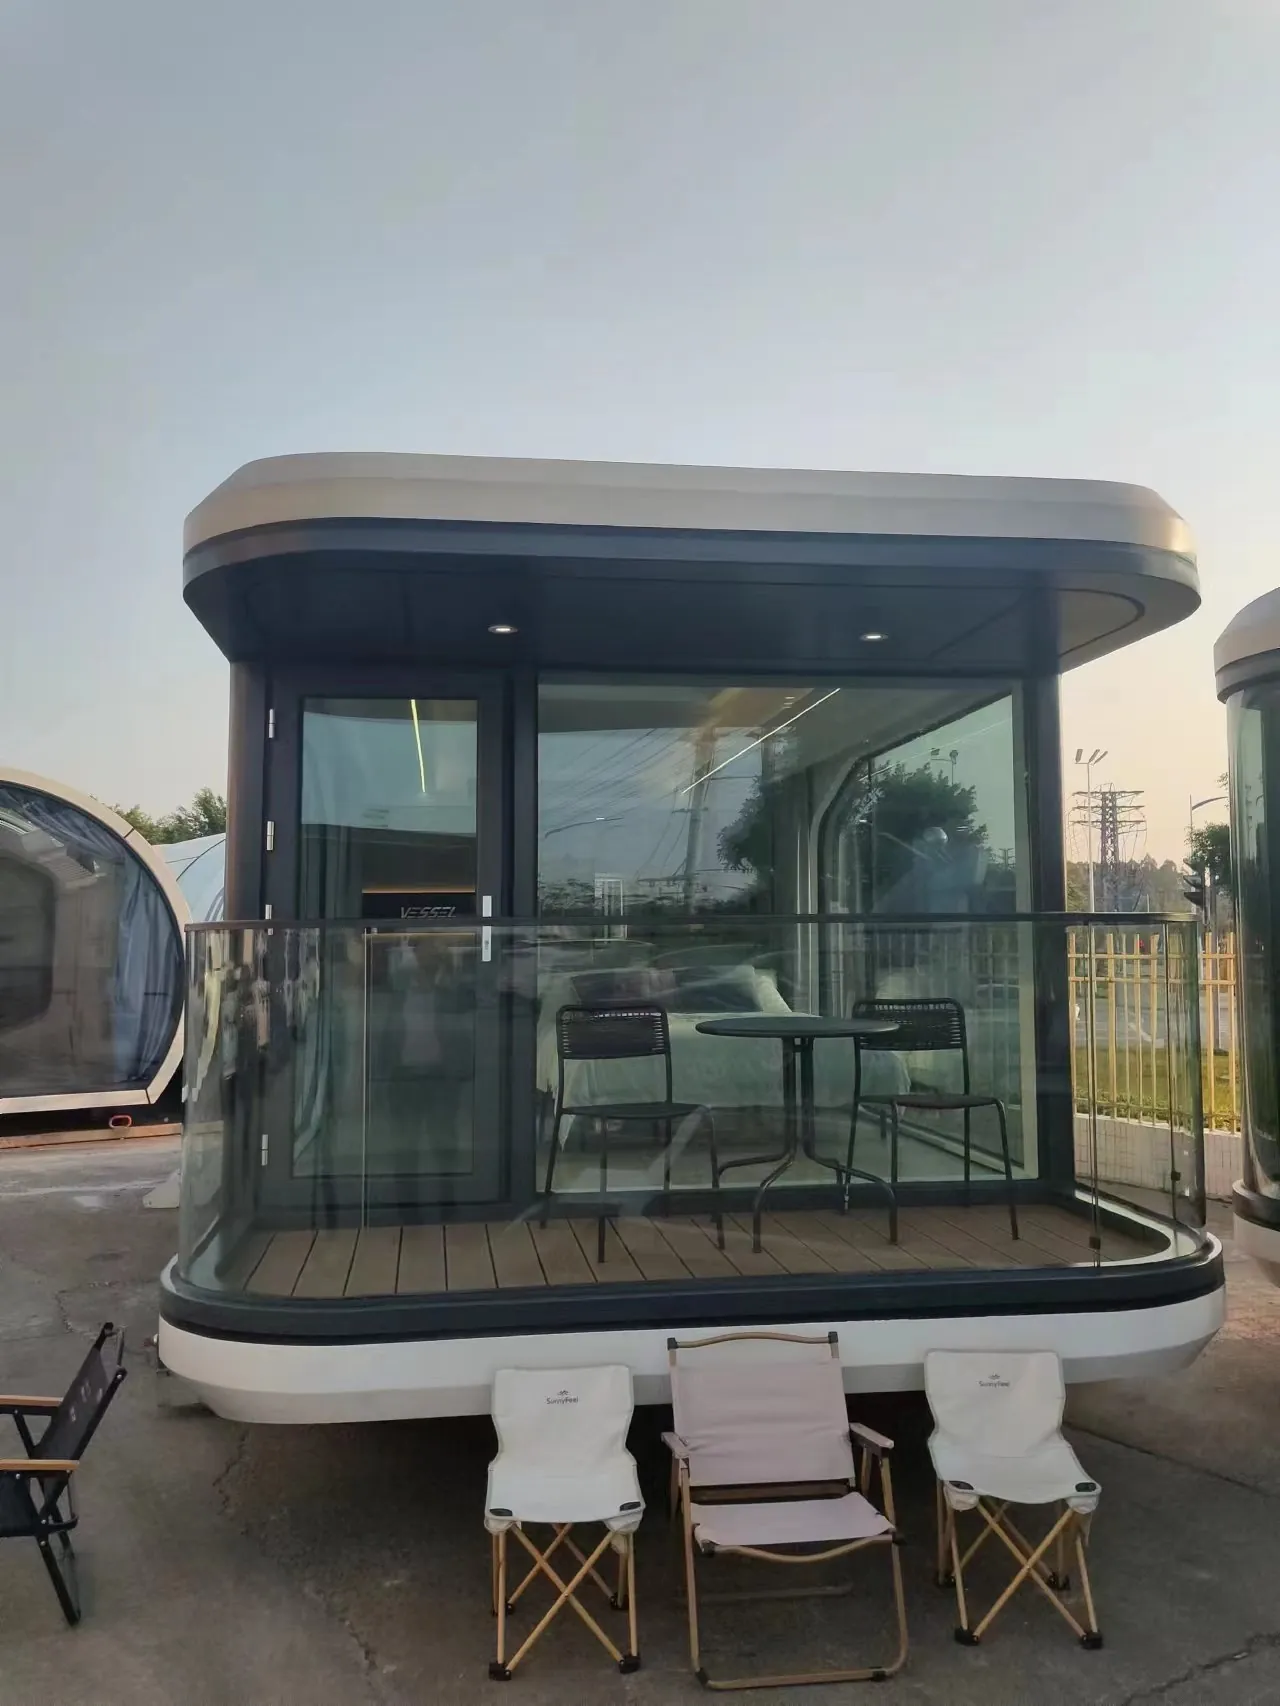
Aluminium-shell capsules and camping pods for glamping, resorts and eco-tourism.
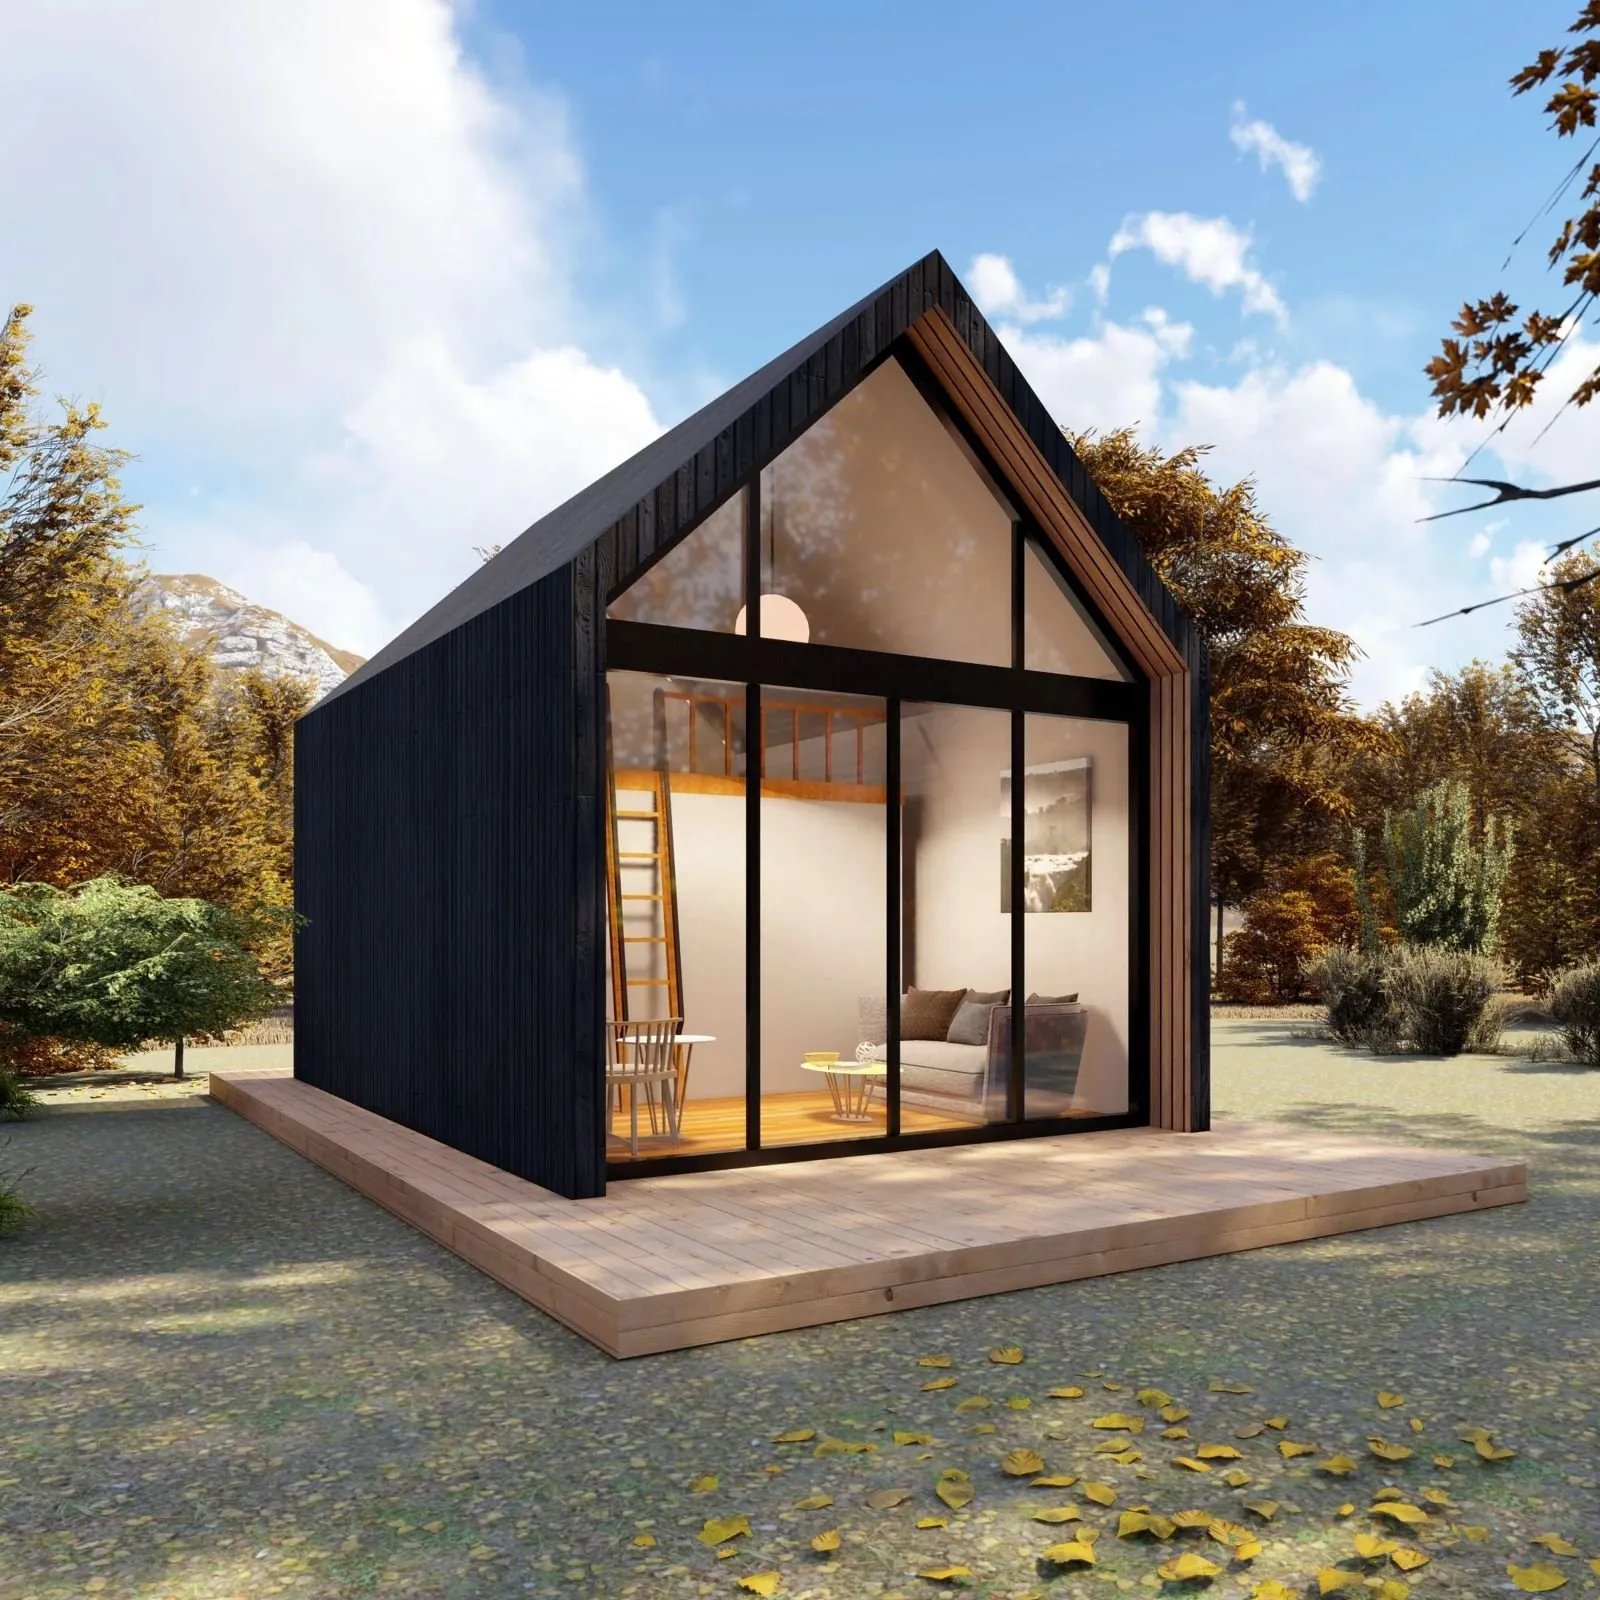
03
Light-gauge galvanised steel frame villas, integrated houses and A-frame houses.
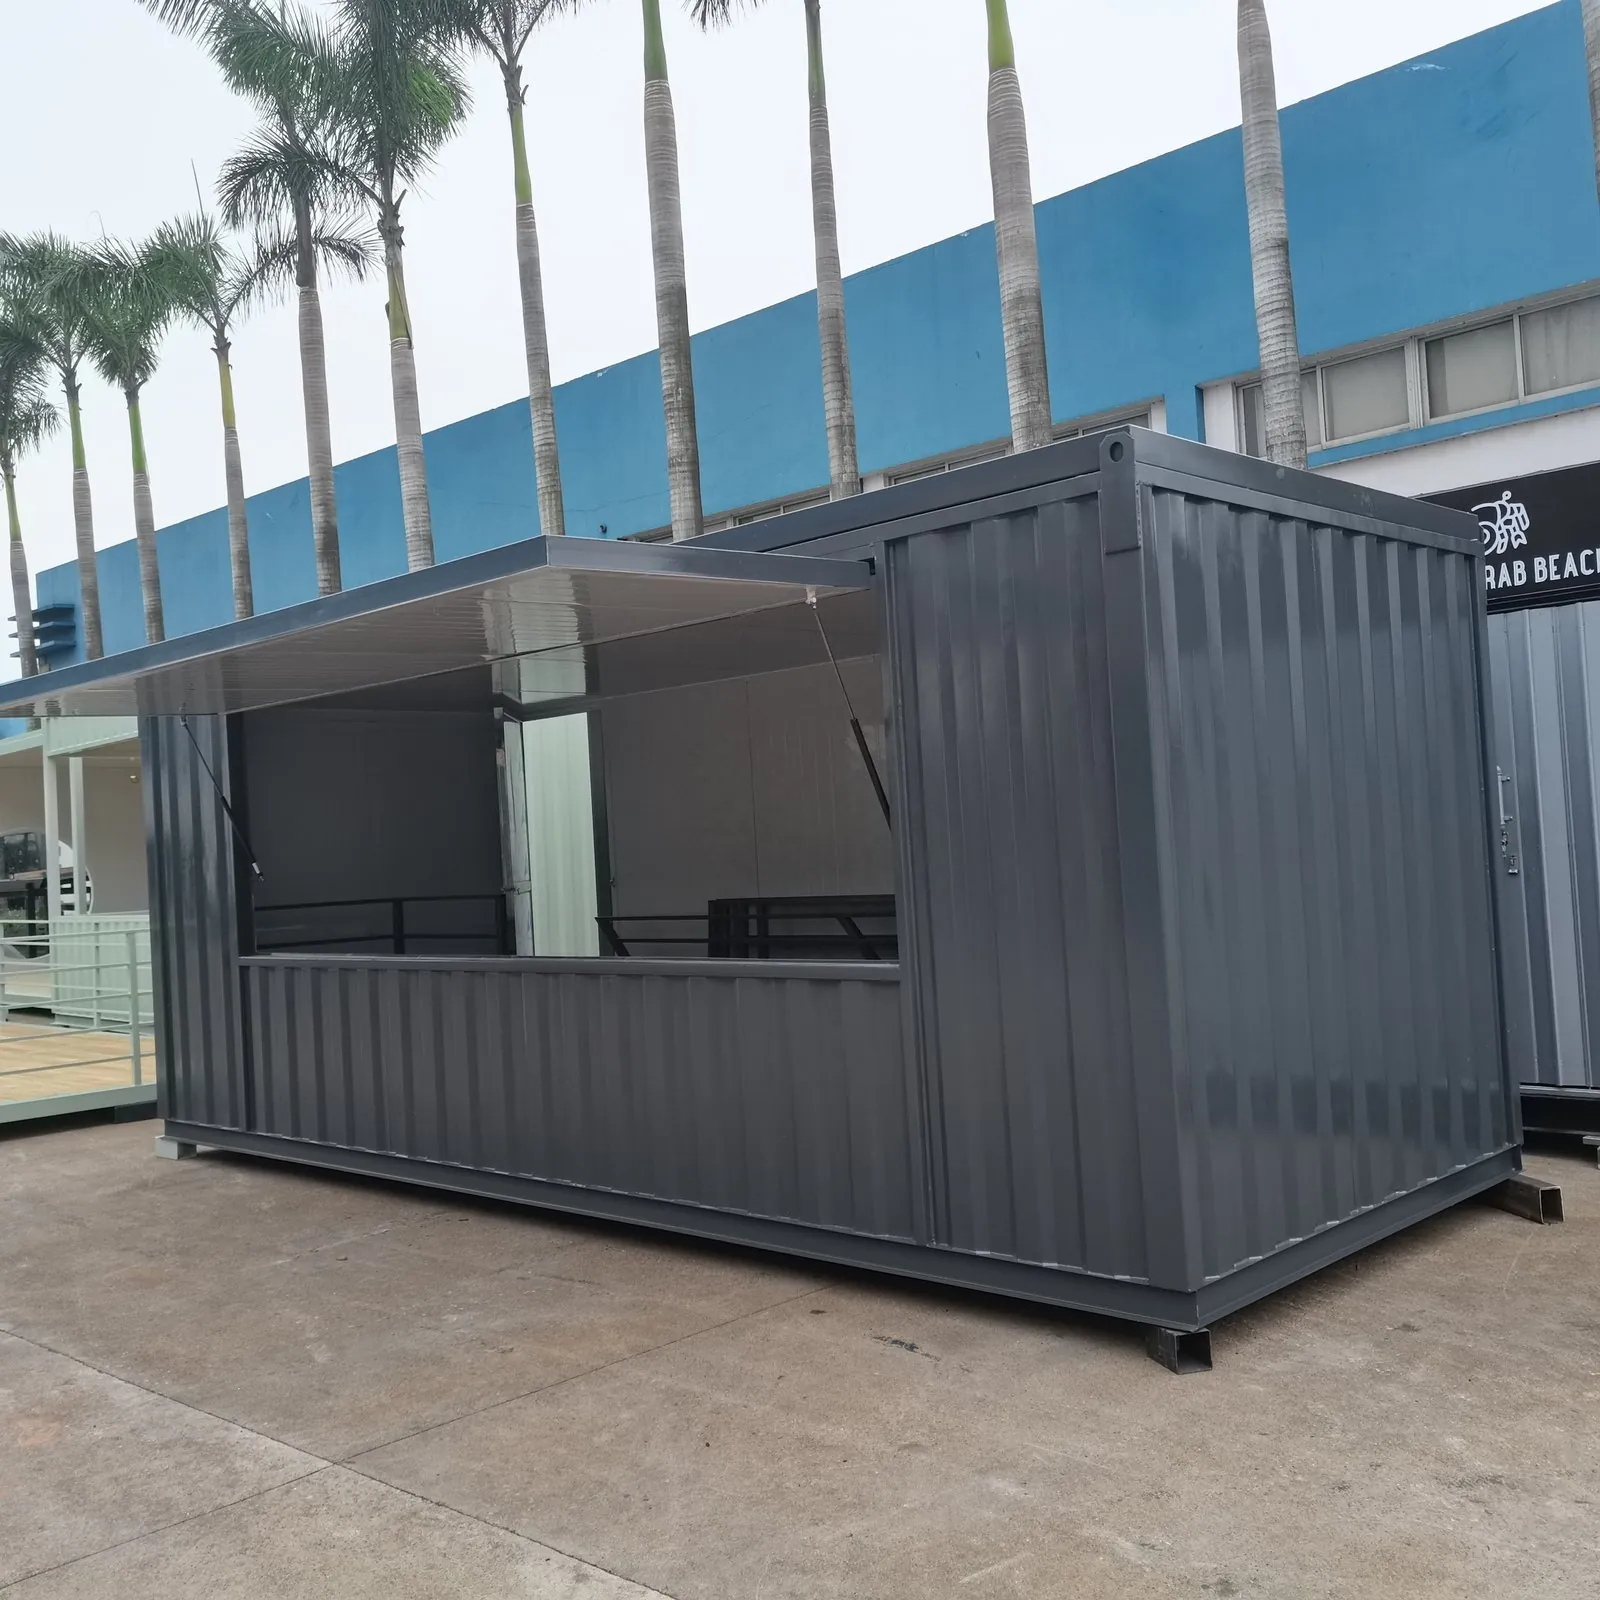
04
Glass-fronted container shops, retail kiosks and F&B pods, factory-fitted with glazing and counters.
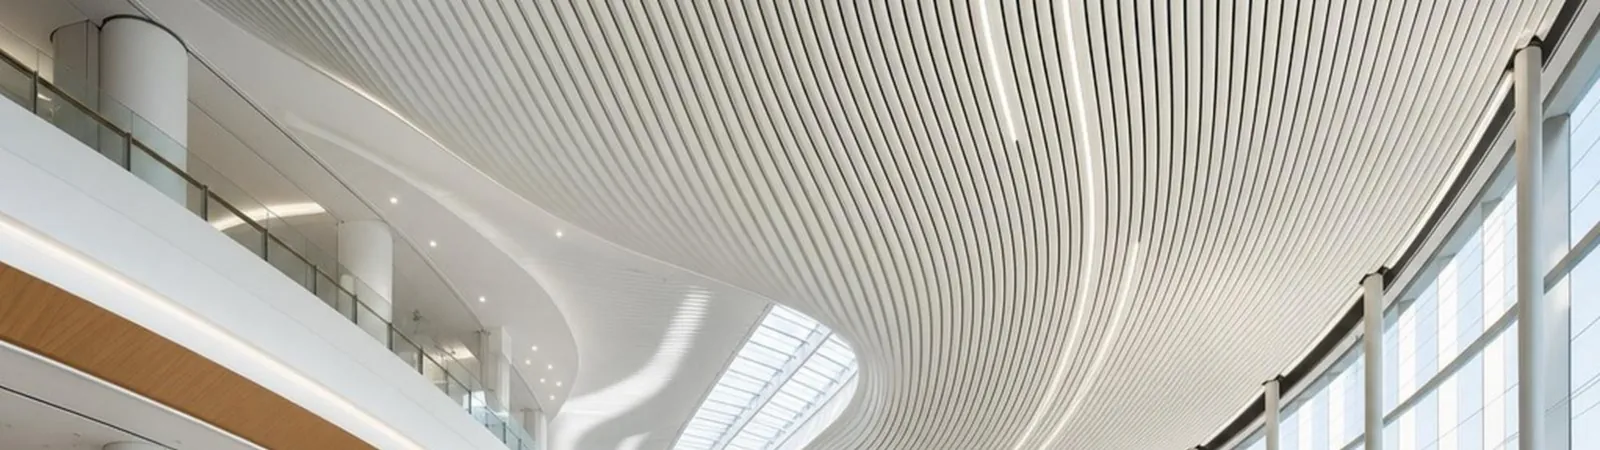
05
Architectural aluminium ceilings, facade panels and ACP for commercial interiors and exteriors.
NEXT
Send the drawing, the floor plan or a photo of the site. We name the system, list what is missing, and tell you what it changes in price and lead time.
By project
Most of our ceiling and facade work comes from the same dozen project types. Pick the one closest to yours — or send the drawing and we will name the system for you.
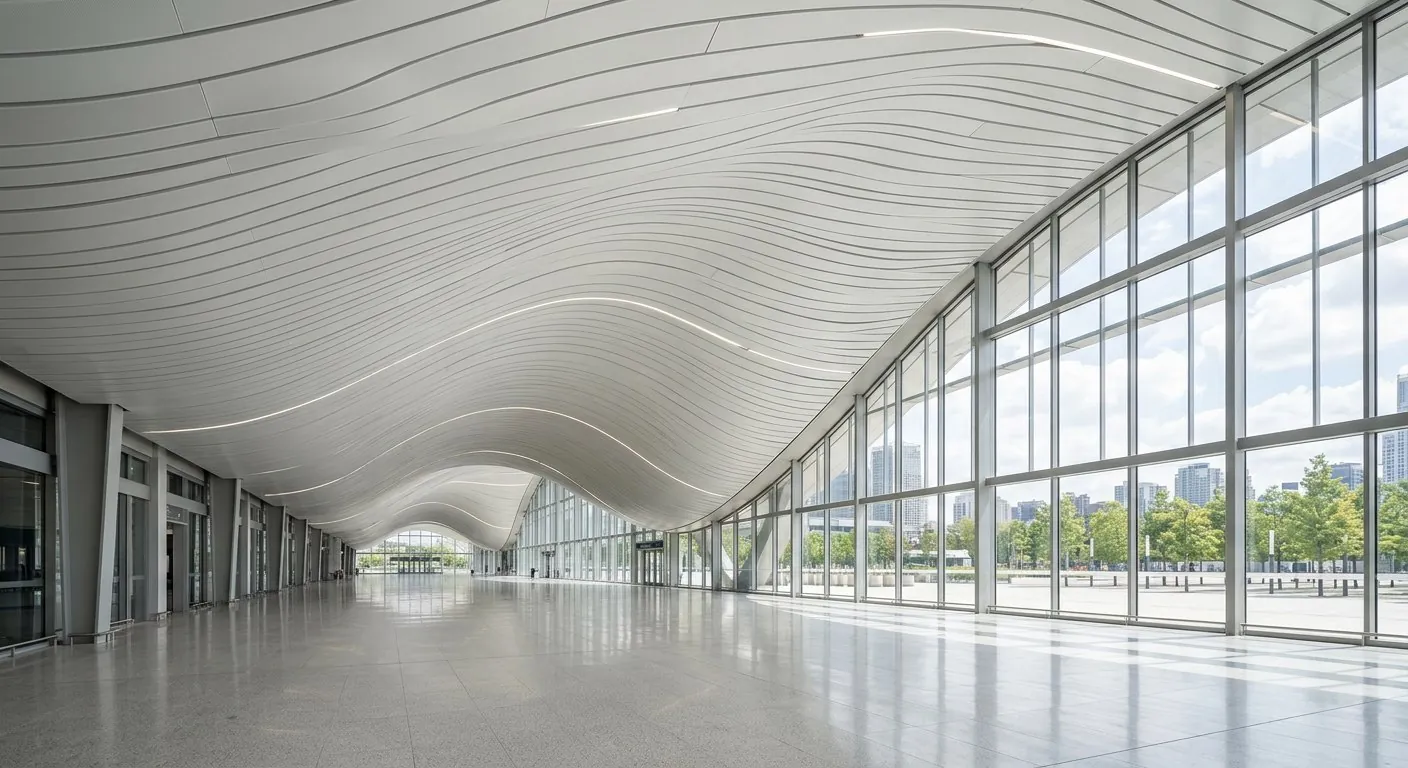
Curved and linear metal ceilings for glazed concourses, with exterior soffit panels to match.
Open-cell, mesh and baffle ceilings that stay aligned over long runs and hide the services above.
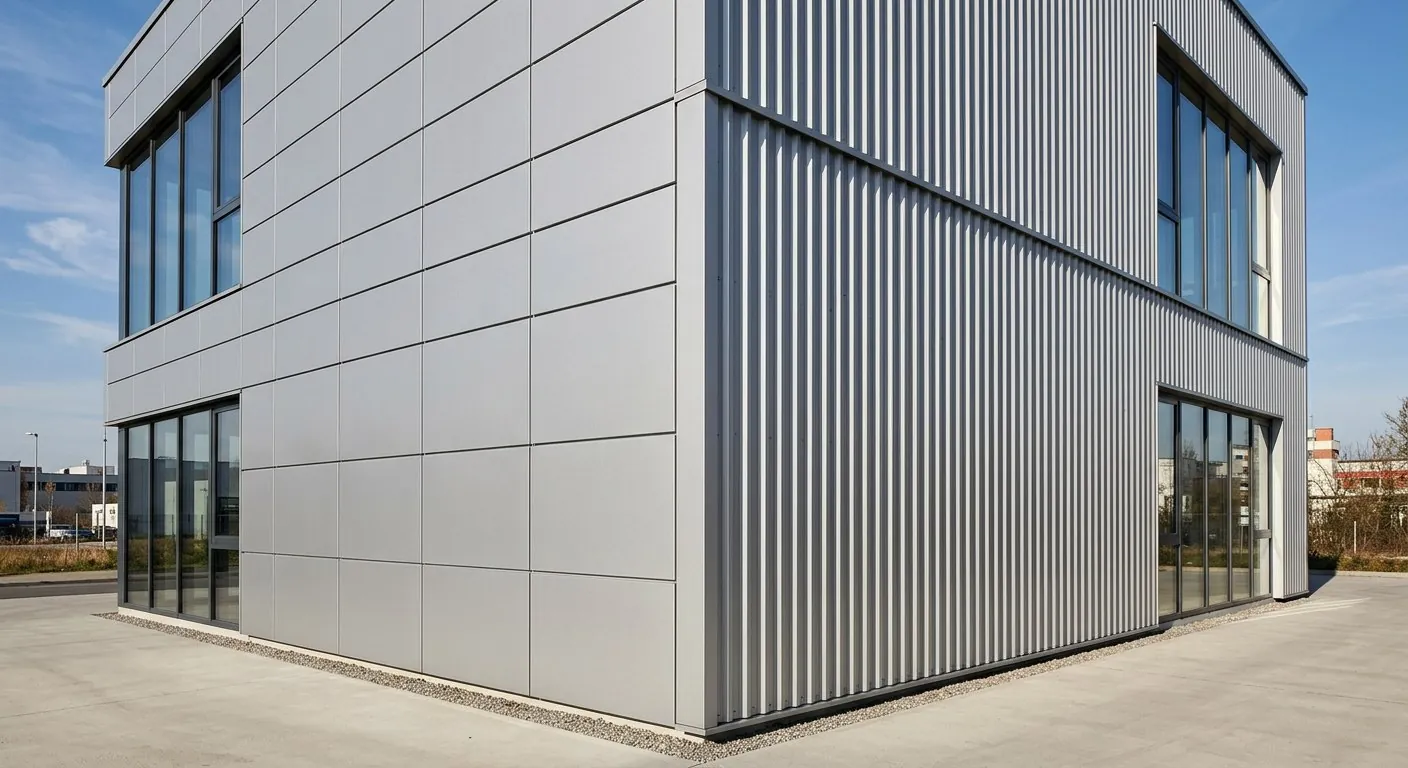
Hyperbolic and honeycomb panels for long-span ceilings, atriums and feature walls.
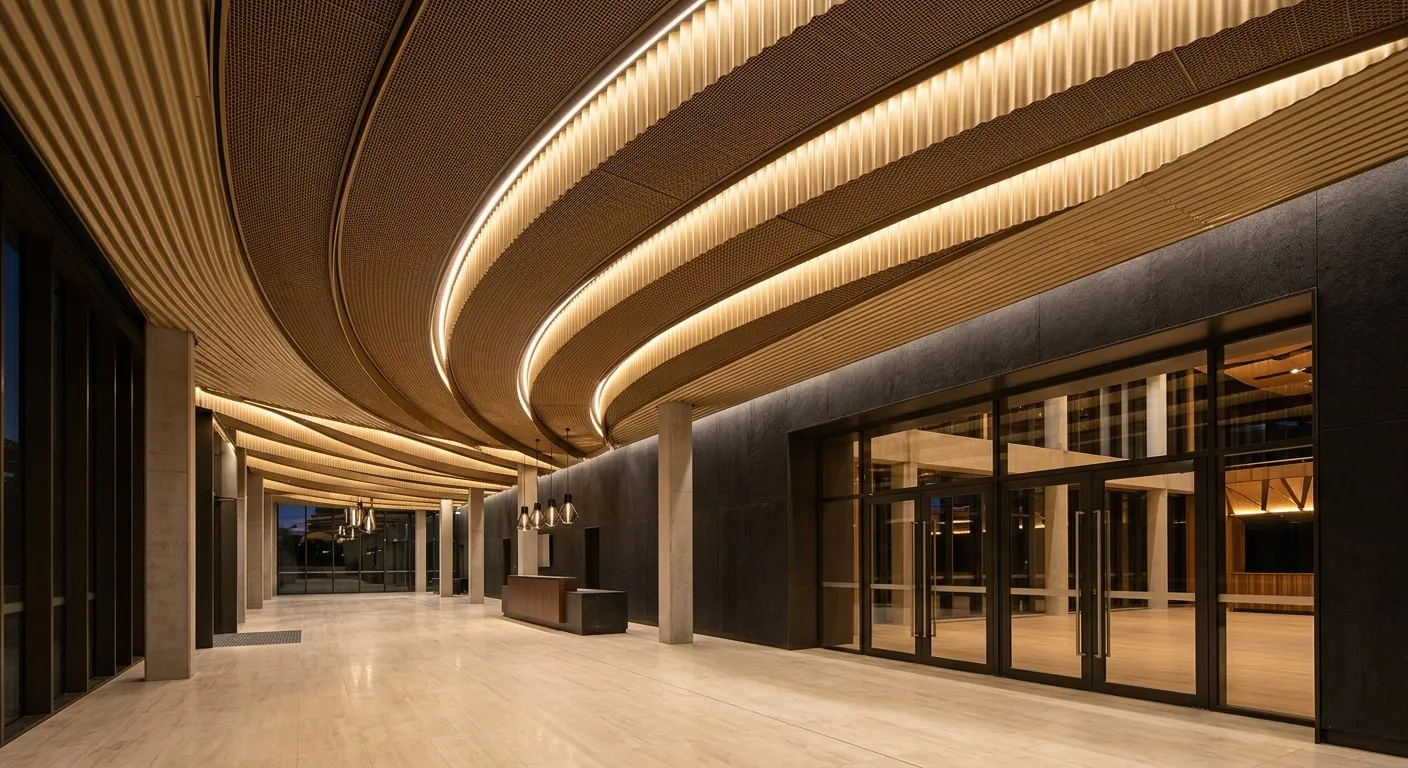
Layered baffle and plank ceilings inside; ACP or aluminium shopfronts outside.
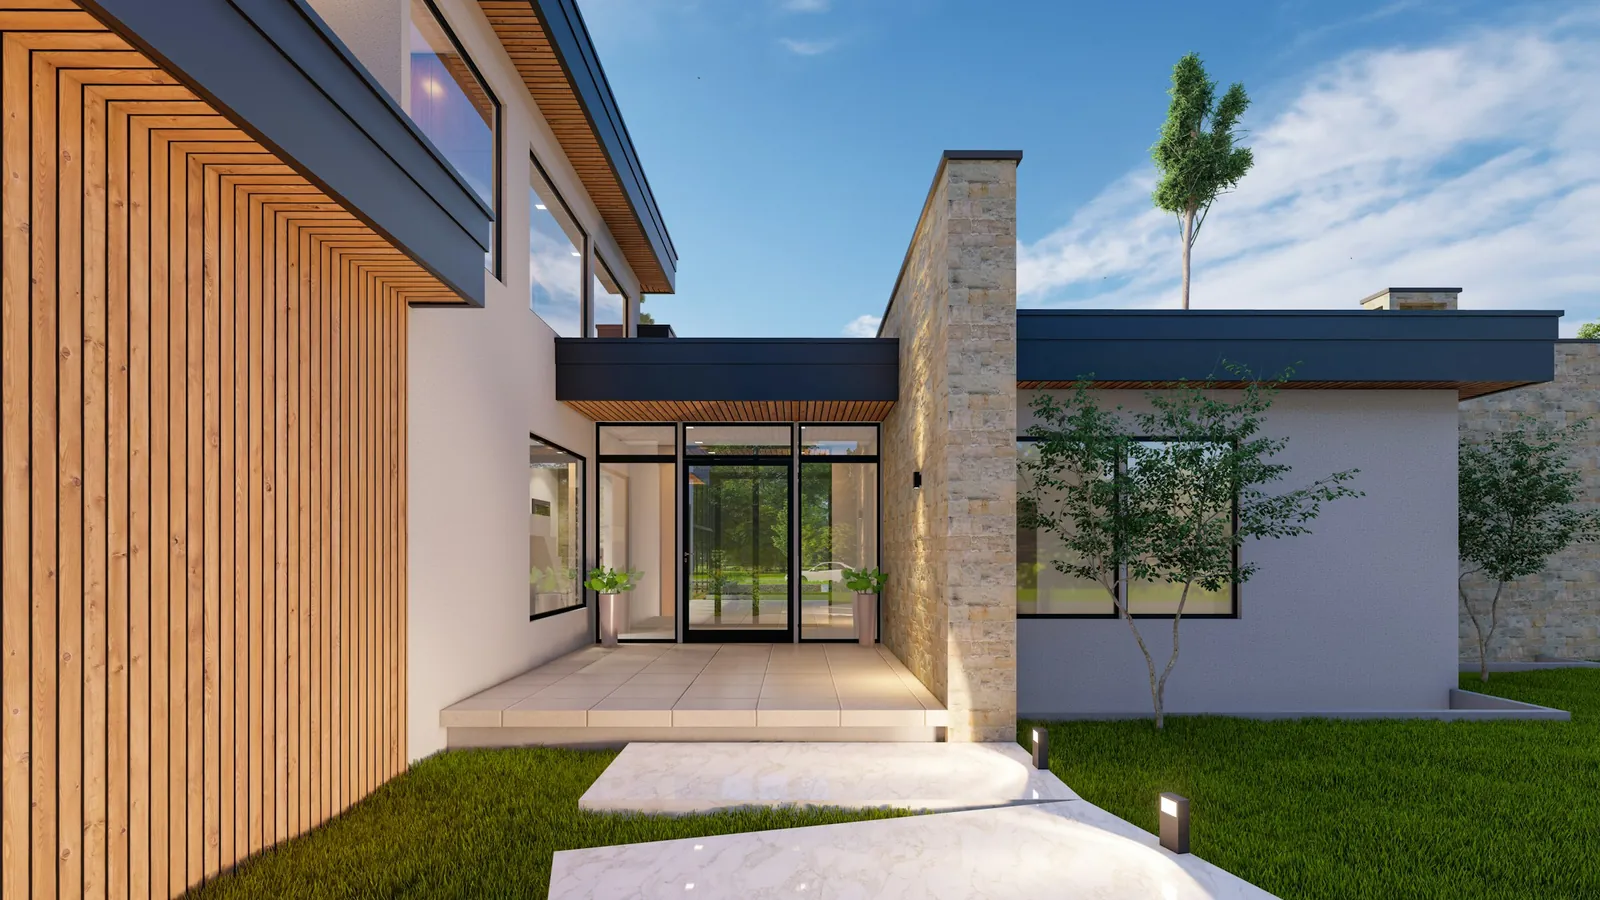
Clip-in and wood-finish ceilings for guest floors, curved panels for entrance canopies.
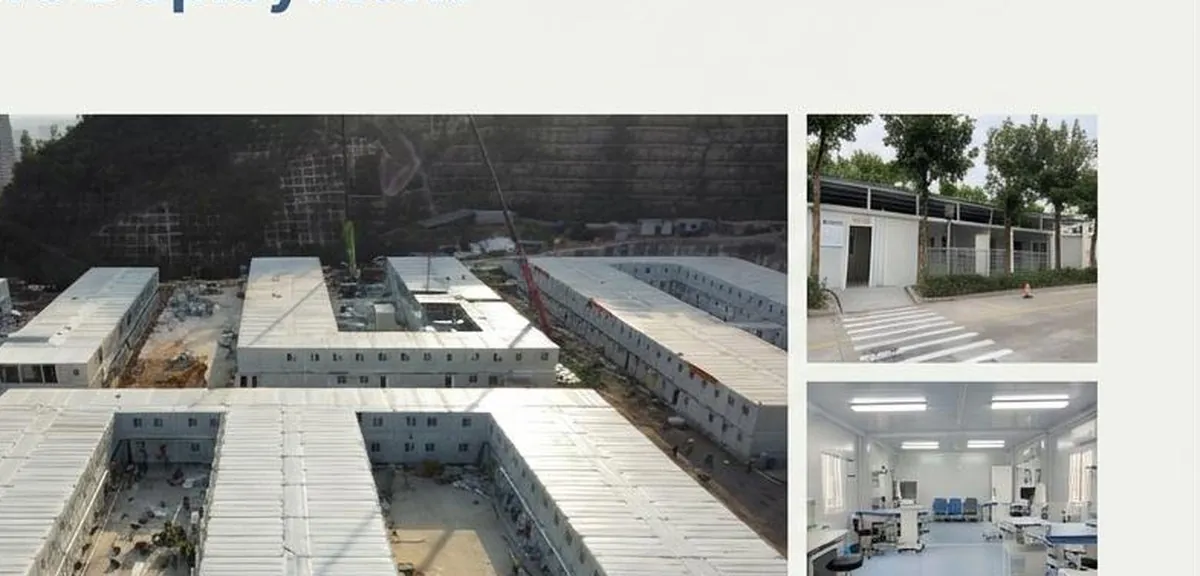
Perforated and washable panels for corridors, wards and clean areas, cut to the layout.
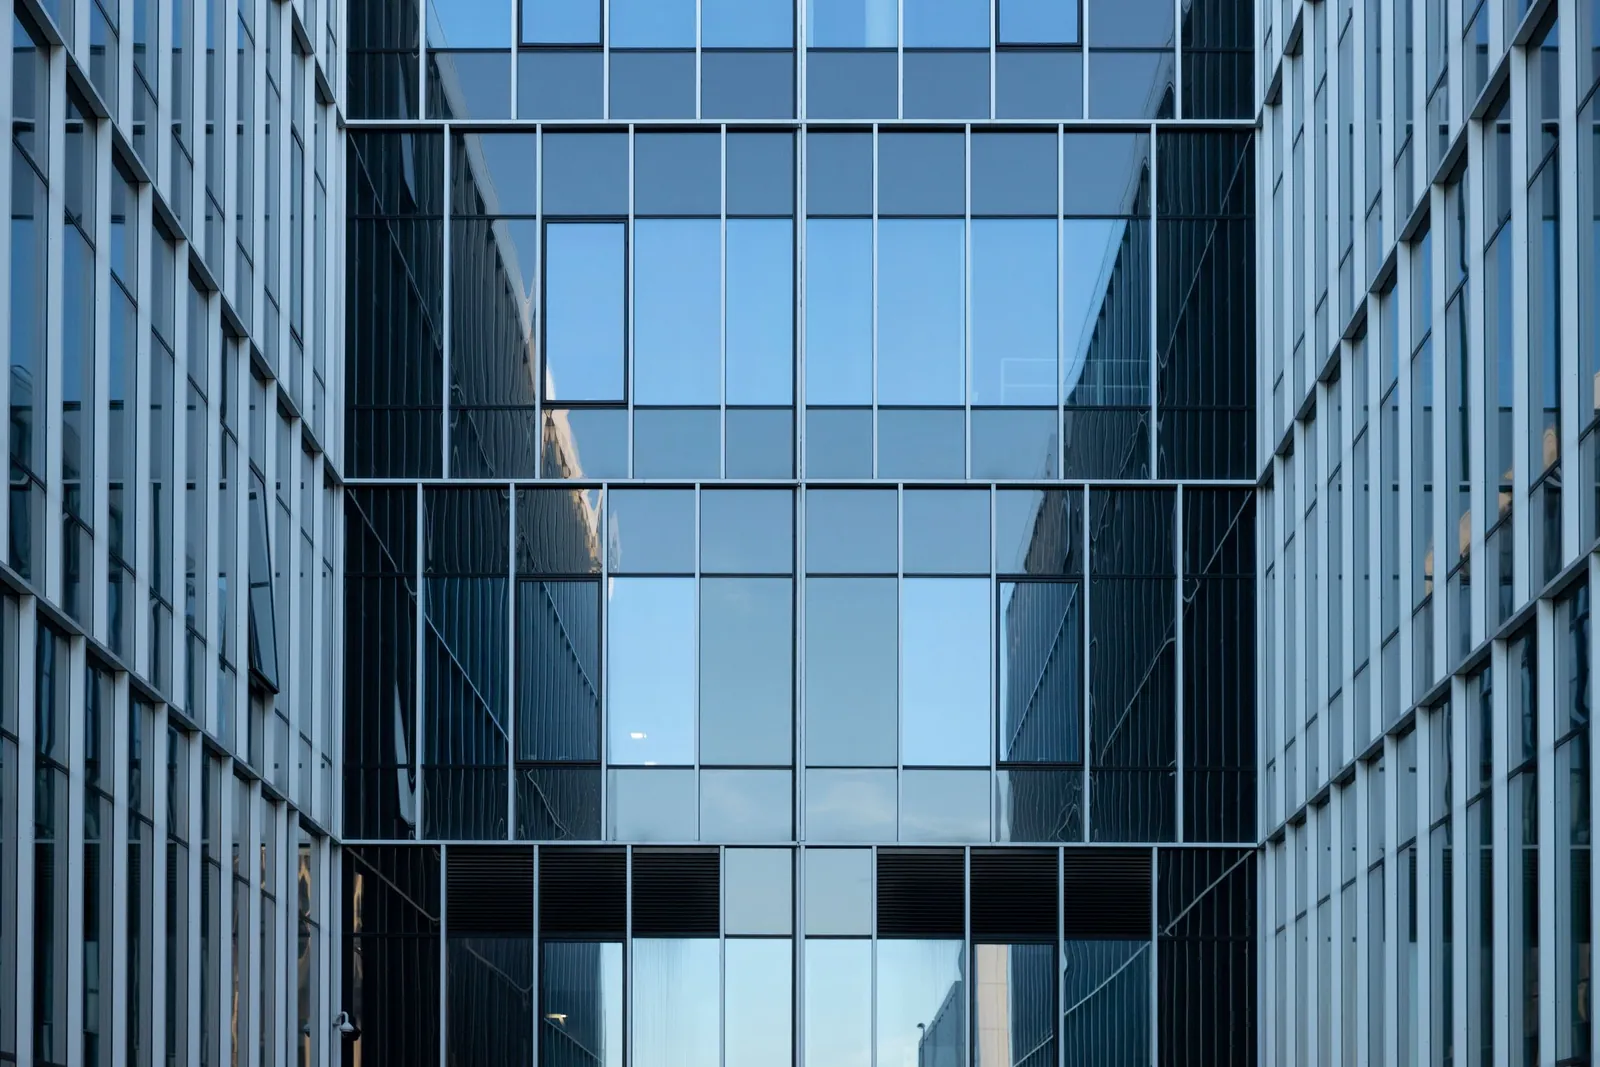
600×600 clip-in or lay-in grid ceilings, with aluminium cladding on the facade.
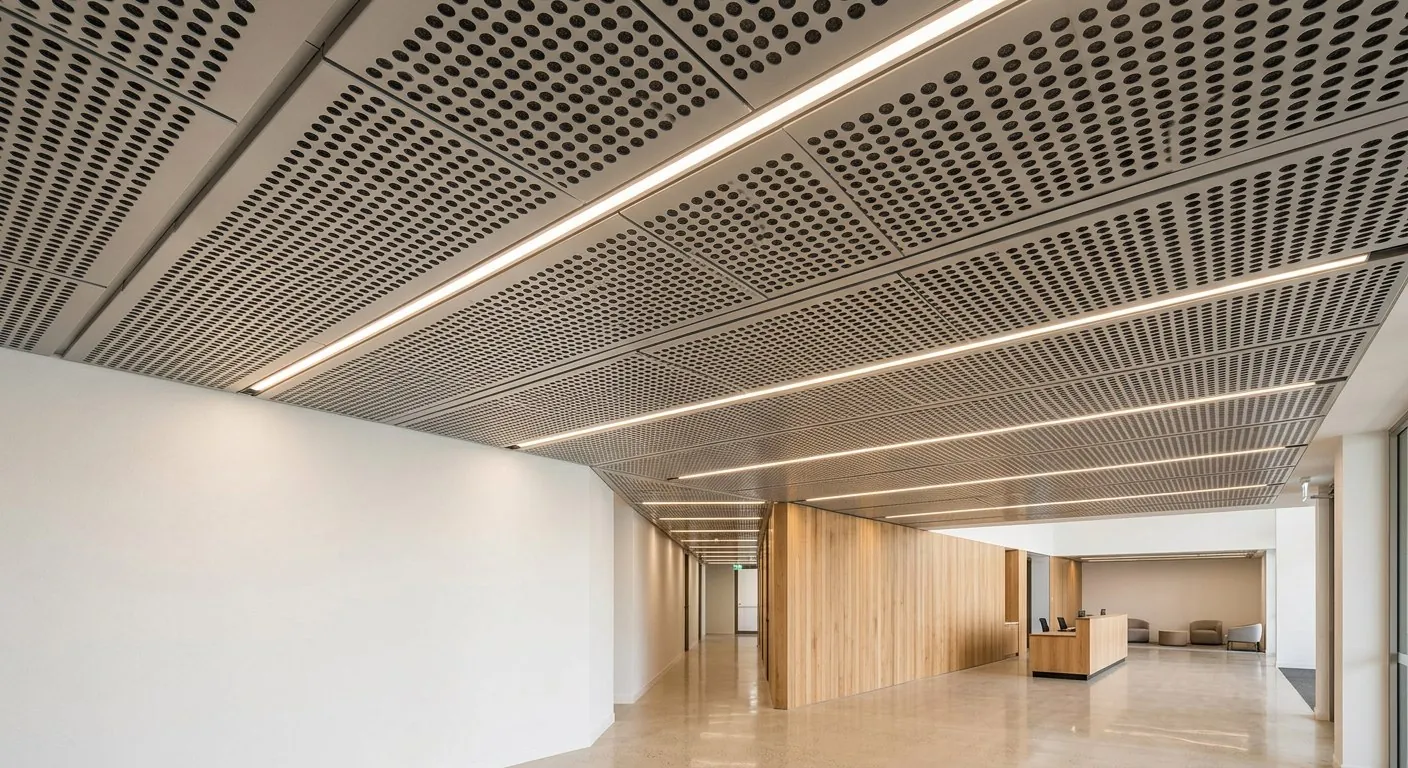
Acoustic perforated ceilings for classrooms and halls; scuff-resistant panels for corridors.
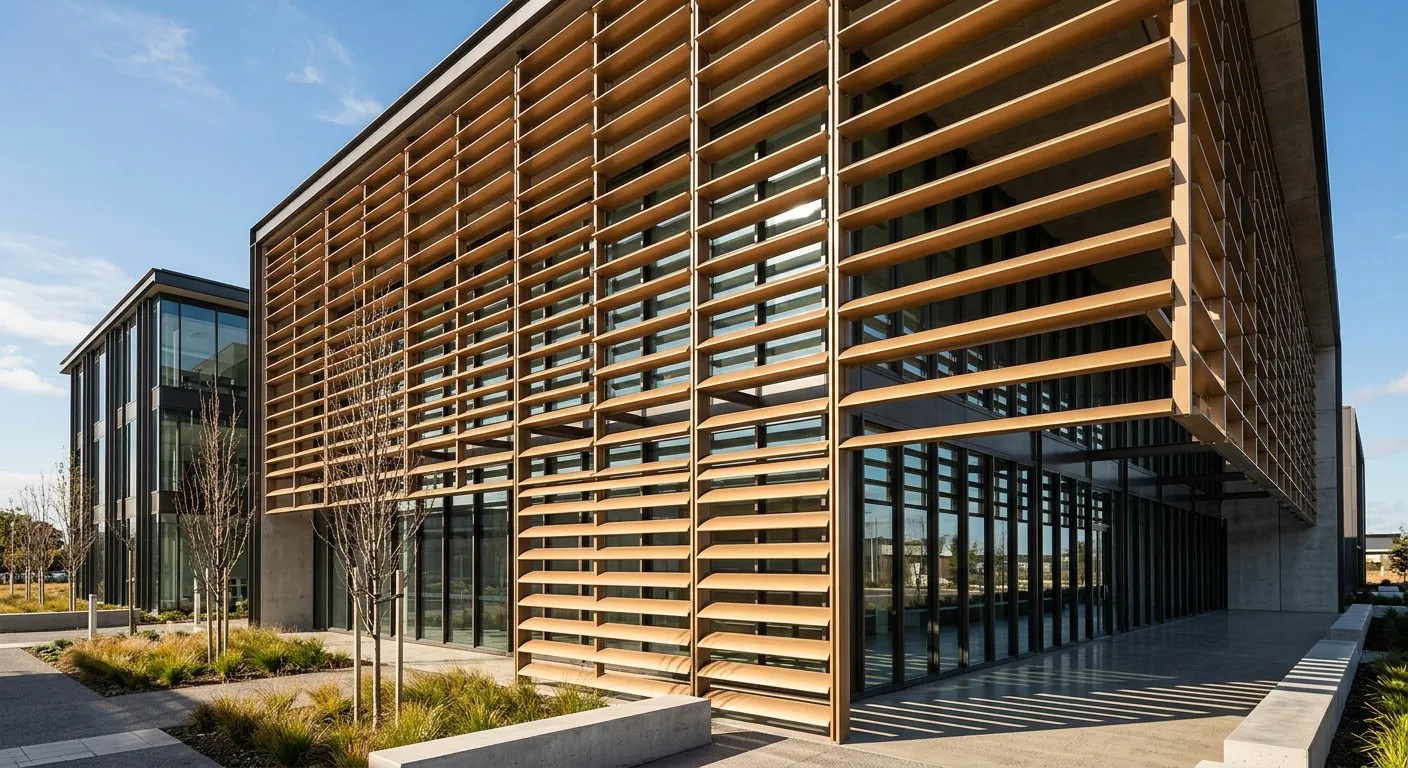
Louvre, corrugated and watchband panels for open structures exposed to sun and rain.
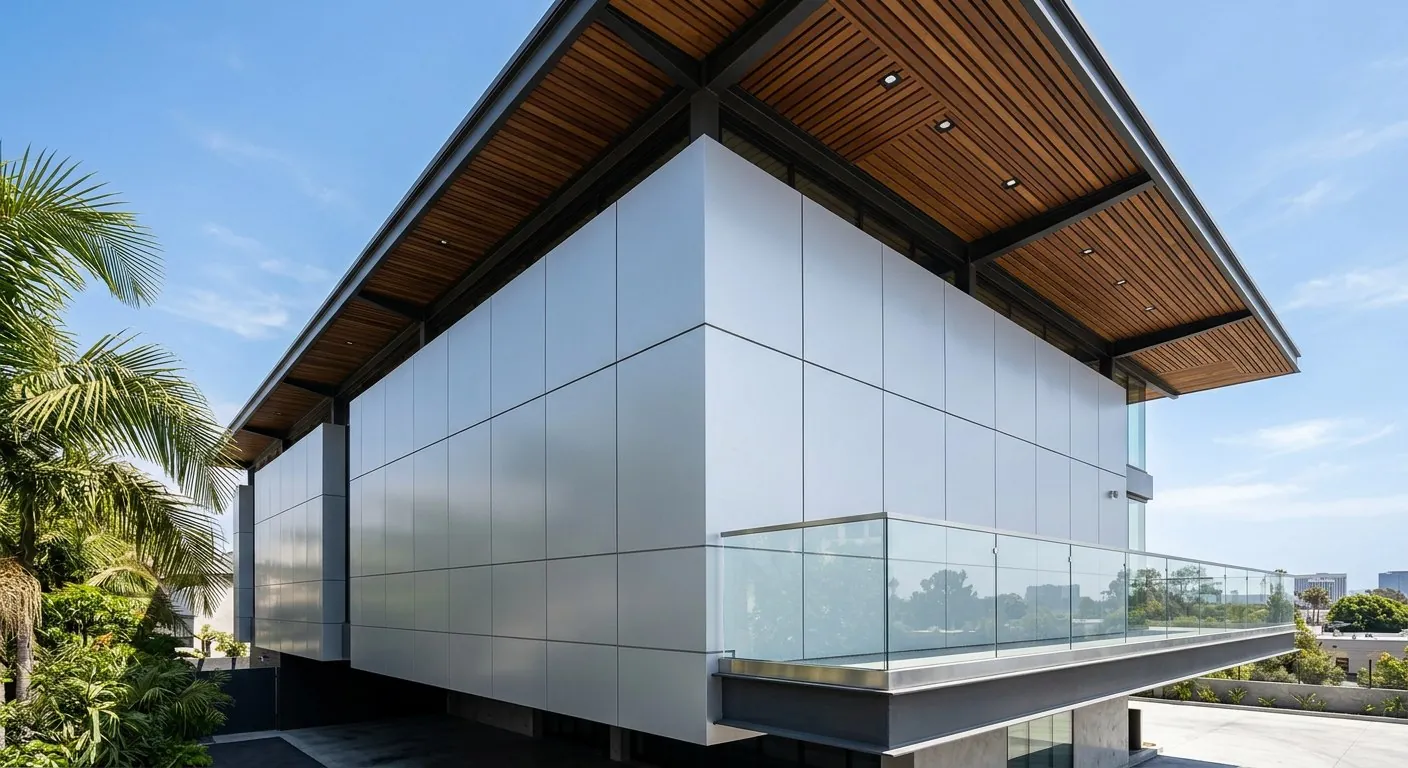
Solid, curved and honeycomb aluminium panels — or a wind-driven kinetic facade that needs no power.

Flat-pack and detachable buildings, quoted as project-scale enquiries against your drawings.
Container shops, kiosks and space capsules delivered fitted out.
How it works
Pre-installed wiring, plumbing and wall panels — folded flat for shipping, opened on site with a forklift and no specialist crew.
Applications
Site accommodation, workforce housing, clinics, retail and hospitality — the same structural frame, a different fit-out.
How we protect the order
Shop drawings and a container loading plan are approved by you before production starts.
Photographs and a written checklist of the finished goods before loading.
Workshops assessed on process capability, materials traceability and consistency.
One English-speaking contact from enquiry to delivery — not a rotating sales desk.
Packing list, material certificates and compliance statement with every order.
An engineering-led supplier that reads drawings — technical queries get engineering answers.
Before you enquire